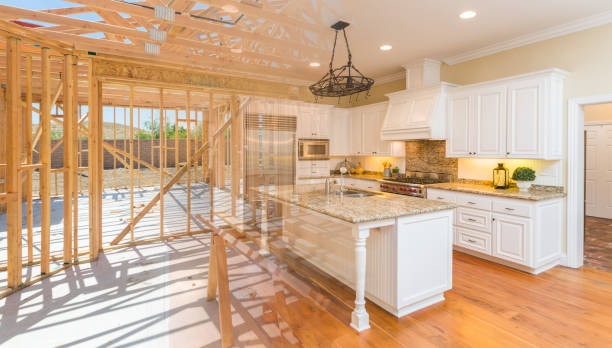
You don't necessarily need to move to get the home your family needs.
Lenis Homes designs and builds home additions that expand your living space while complementing the architecture and character of your existing home.
From kitchen and family-room expansions to primary suites, second-story additions, garages and larger multi-room projects, we can help coordinate the process from initial planning and engineering through permits, construction and final finishes.
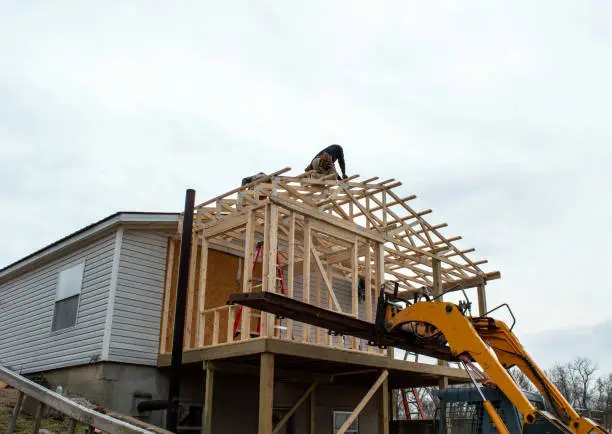
1. Consultation & Feasibility
We begin by understanding what you want to accomplish and evaluating the existing home and property.
2. Design & Engineering
Plans are developed around your goals, existing structure and applicable building requirements.
3. Budget & Project Planning
We define the scope, materials and construction requirements before work begins.
4. Permits & Construction
Lenis coordinates permitting and construction as your addition takes shape.
5. Finishing & Final Walkthrough
We complete the finishing details and review the project with you before completion.
A successful remodeling or construction project takes more than good craftsmanship. It takes careful planning, communication and a team you can trust in your home.
Two decades of residential construction and remodeling experience throughout Maryland.
We help coordinate design, engineering, permits, construction, inspections and finishing details.
We focus on the details that make a project look great when it is completed—and continue performing for years to come.
We believe homeowners should understand what is happening with their project and what comes next.
Lenis Homes is a Maryland-licensed home improvement and building contractor serving homeowners throughout Baltimore County, Harford County and surrounding communities.
Every home and homeowner is different. We tailor our approach to the property, project goals, design preferences and budget.
Copyright © 2026 Lenis Homes Towson, Maryland. All rights reserved.